


Dustin Plemmons
- Buy
- Sell
https://www.ruhlmortgage.com/BlakeEller.html
Description
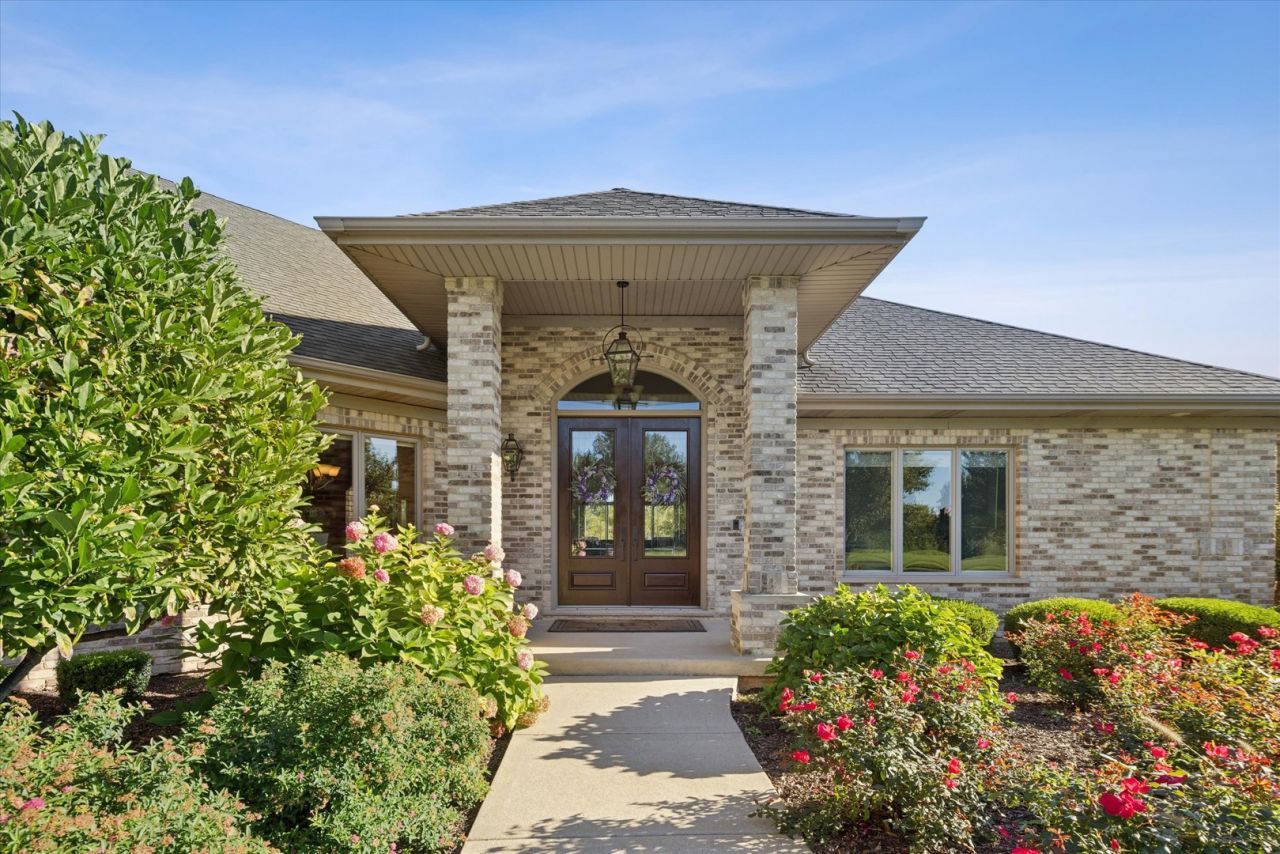
If I had one word for this home, it's exceptional - and photos truly don't do it justice. You'll feel the peaceful vibe the moment you enter this custom-built all-brick ranch set on an expansive lot with private pond views. The finished walk-out basement is an entertainer's dream with a second kitchen, full bath featuring a steam shower, integrated audio system, spacious bedroom, den, living area, and dedicated workout space. Perfect for multi-generational living or hosting family and friends for any occasion. For the CAR collector Or BOAT Enthusiast: A 6-car attached, heated garage with its own half bath, 10-ft door, and polyurea-coated flooring applied in 2023. Keep your treasures secure and comfortable year-round. High-end tech upgraded in 2024: Three home theater systems, CCTV security system, whole-home automation, and yes - built-in karaoke for instant fun. Smart, high-quality updates throughout: Dual HVAC systems replaced in 2022 Two tankless water heaters installed in 2023 New humidifiers, water softener, and Water-Right Impression Plus water purification system added in 2022 to soften, sanitize, and filter water at every tap The luxury primary suite is privately set on the opposite side of the home from two additional bedrooms and an office. With 6,800 total square feet including the finished basement, the attention to detail is second to none. TVs and pool table are included. So many bells and whistles to discover - this home truly must be seen to be believed. ---
Property Highlights
Property Type: Residential - Single Family
Total Living Area SF: 6,800
Garage Size: 6
Attached Garage
Heated Garage
Built in 2006
High School: Oswego East High School
River Front
Brick Exterior
Three Fireplaces
General Information
Bedrooms: 4
Bathrooms: 5
Sqft: 6,800
County: Will
High School: Oswego East High School
Subdivision: Rolling Acres
Listed By:
@properties Christies International Real Estate
630-634-0700
MRED MLS
MLS ID: 12780208
Room Information
Bedroom 2: 15X13
Bedroom 3: 15X11
Bedroom 4: 16X14
Dining Room: 21X21
Family Room: 43X37
Kitchen: 18X21
Laundry: 10X9
Living Room: 25X20
Primary Bedroom: 25X17
Shown By
Get in Touch
Shown By
Contact an agent to learn more about
25860 Prairie Hill Lane , Plainfield, IL 60585.
Mortgage Calculator

Call or Click to get Pre-Approved!
563-441-1862
toll free 866-441-1862
Customize Your Rate
| Loan Type | FHA 30 Year Fixed | VA 30 year fixed | 30 yr Jumbo |
| Purchase Price | $1,199,000 | $1,199,000 | $1,199,000 |
| Down Payment | $41,965 | $0 | $239,800 |
| Monthly Mortgage Amount | $7,932 | $8,459 | $6,543 |
| Taxes | $1669 | $1669 | $1669 |
| Insurance | $100 | $100 | $100 |
| HOA/Dues/Fees | $0 | $0 | $0 |
| Monthly Mortage Insurance | $720 | $0 | $0 |
| Monthly Estimated Total | $10,671 | $10,478 | $8,562 |
Dustin Plemmons
REALTOR®
Office: (563) 288-2972
Cell: (563) 506-4616
Licensed in IA
Muscatine Office
226 East 2nd Street
Muscatine, IA 52761
(563) 264-0240
Muscatine, IA 52761
(563) 264-0240

Member Participants (and their affiliated licensees, if applicable) shall indicate on their websites that IDX information is provided exclusively for consumers’ personal non-commercial use, that it may not be used for any purpose other than to identify prospective properties consumers may be interested in purchasing, that the data is deemed reliable but is not guaranteed by MLS GRID, and that the use of the MLS GRID Data may be subject to an end user license agreement prescribed by the Member Participant’s applicable MLS if any and as amended from time to time. MLS GRID may, at its discretion, require use of other disclaimers as necessary to protect Member Participant, and/or their MLS from liability.
Based on information submitted to the MLS GRID. All data is obtained from various sources and may not have been verified by broker or MLS GRID. Supplied Open House Information is subject to change without notice. All information should be independently reviewed and verified for accuracy. Properties may or may not be listed by the office/agent presenting the information.
Privacy Policy / DMCA Notice / ADA Accessibility


This site is hosted, designed and copyright
© 1994 - 2026 by
Delta Media Group, Inc. -- Patent Pending --
Agent License Information: Licensed in IA