


Dustin Plemmons
- Buy
- Sell
https://www.ruhlmortgage.com/BlakeEller.html
Description
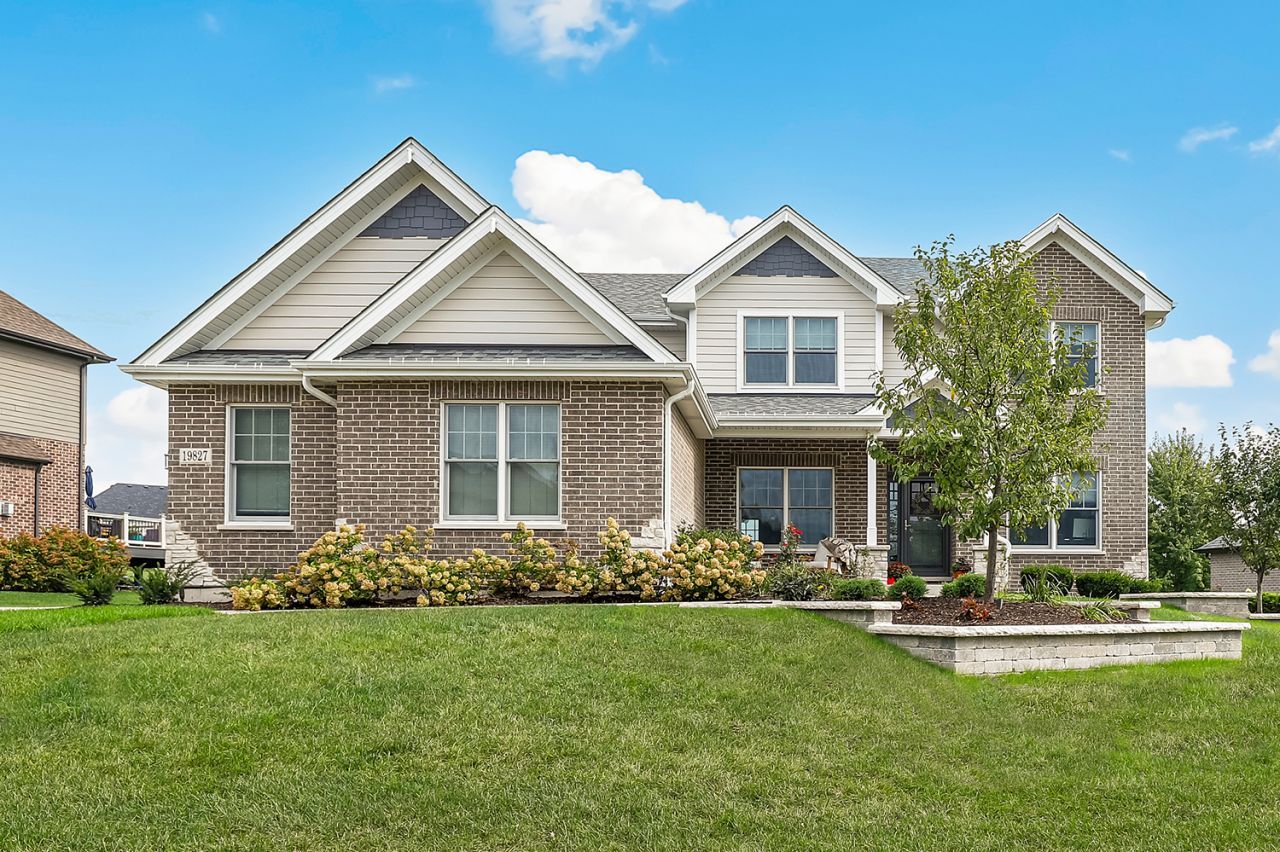
THIS IS THE ONE YOU'VE BEEN WAITING FOR! Forget the stress, cost, & wait of building new-this rarely available, gorgeous 6-year-young home in highly coveted Foxborough Estates is ready for you! Beautifully maintained & loaded with desirable features, this home offers the space, style, & flexibility today's buyers are looking for. The impressive curb appeal starts with BRAND-NEW LANDSCAPING completed in 2026, newer exterior lighting, a charming covered front porch, & an OVERSIZED 3-CAR SIDE-LOAD garage. Stepping inside, you'll immediately appreciate the spacious, thoughtfully designed floor plan featuring a formal dining room & a living room/office with hardwood flooring, French doors, & elegant wainscoting, creating an inviting first impression. The stunning kitchen is designed for both everyday living & entertaining, offering stainless steel appliances, stylish maple cabinetry, quartz countertops, a walk-in pantry, & a large center island. The spacious dinette opens to the family room, creating an incredible gathering space complete with a Heatilator fireplace & an abundance of natural light. Just off the main living space is the large laundry room, both beautiful & functional, featuring granite countertops & a gorgeous built-in coat bench with storage lockers-perfect for keeping everyone organized. Upstairs, the expansive LOFT/FLEX AREA gives you the flexibility to create a playroom, second family room, office, homework zone, or whatever your lifestyle requires. There are 4 generously sized bedrooms, including the impressive primary suite featuring a beautiful tray ceiling. The luxurious primary bath offers a large walk-in closet, dual-sink vanity with quartz countertops, freestanding pedestal tub, & fantastic walk-in shower. NEED MORE SPACE?? The LOOKOUT BASEMENT has 9-foot ceilings & roughed-in plumbing for a full bathroom, making it a blank canvas just waiting for your finishing ideas. Create the ultimate recreation room, home gym, theater, bar, additional bedroom, or whatever you envision. Outside is just as impressive! Relax or entertain on the MAINTENANCE-FREE deck overlooking your private lot, with the added bonus of a common area behind the home providing additional room for outdoor fun & winter sledding. And the location? Truly hard to beat! Enjoy being within walking distance to the park & conveniently close to shopping, restaurants, expressways, the train station, & the award-winning Lincoln-Way School District. This home is the perfect combination of newer construction, thoughtful upgrades, beautiful finishes, fantastic space, & an incredible location. A rare opportunity in Foxborough Estates that you will NOT want to miss!
Property Highlights
Property Type: Residential - Single Family
Total Living Area SF: 3,300
Garage Size: 3
Attached Garage
Built in 2020
Elementary School: Spencer Point Elementary School
High School: Lincoln-Way Central High School
Middle School: Alex M Martino Junior High Schoo
Security System
Brick Exterior
One Fireplace
General Information
Bedrooms: 4
Bathrooms: 3
Sqft: 3,300
County: Will
High School: Lincoln-Way Central High School
Subdivision: Foxborough Estates
Listed By:
Redfin Corporation
224-699-5002
MRED MLS
MLS ID: 12766298
Room Information
Loft: 17X12
Walk In Closet: 7X14
Bedroom 2: 13X12
Bedroom 3: 12X12
Bedroom 4: 11X12
Dining Room: 10X15
Family Room: 21X15
Kitchen: 17X15
Laundry: 14X7
Living Room: 11X18
Primary Bedroom: 19X16
Shown By
Get in Touch
Shown By
Contact an agent to learn more about
19827 Teluride Lane, Mokena, IL 60448.
Mortgage Calculator

Call or Click to get Pre-Approved!
563-441-1862
toll free 866-441-1862
Customize Your Rate
| Loan Type | 30 Year Fixed | FHA 30 Year Fixed | 15 Year Fixed |
| Purchase Price | $789,000 | $789,000 | $789,000 |
| Down Payment | $157,800 | $27,615 | $197,250 |
| Monthly Mortgage Amount | $4,306 | $5,219 | $5,196 |
| Taxes | $1098 | $1098 | $1098 |
| Insurance | $100 | $100 | $100 |
| HOA/Dues/Fees | $0 | $0 | $0 |
| Monthly Mortage Insurance | $0 | $347 | $0 |
| Monthly Estimated Total | $5,634 | $6,894 | $6,524 |
Dustin Plemmons
REALTOR®
Office: (563) 288-2972
Cell: (563) 506-4616
Licensed in IA
Muscatine Office
226 East 2nd Street
Muscatine, IA 52761
(563) 264-0240
Muscatine, IA 52761
(563) 264-0240

Member Participants (and their affiliated licensees, if applicable) shall indicate on their websites that IDX information is provided exclusively for consumers’ personal non-commercial use, that it may not be used for any purpose other than to identify prospective properties consumers may be interested in purchasing, that the data is deemed reliable but is not guaranteed by MLS GRID, and that the use of the MLS GRID Data may be subject to an end user license agreement prescribed by the Member Participant’s applicable MLS if any and as amended from time to time. MLS GRID may, at its discretion, require use of other disclaimers as necessary to protect Member Participant, and/or their MLS from liability.
Based on information submitted to the MLS GRID. All data is obtained from various sources and may not have been verified by broker or MLS GRID. Supplied Open House Information is subject to change without notice. All information should be independently reviewed and verified for accuracy. Properties may or may not be listed by the office/agent presenting the information.
Privacy Policy / DMCA Notice / ADA Accessibility


This site is hosted, designed and copyright
© 1994 - 2026 by
Delta Media Group, Inc. -- Patent Pending --
Agent License Information: Licensed in IA