


Dustin Plemmons
- Buy
- Sell
https://www.ruhlmortgage.com/BlakeEller.html
Description
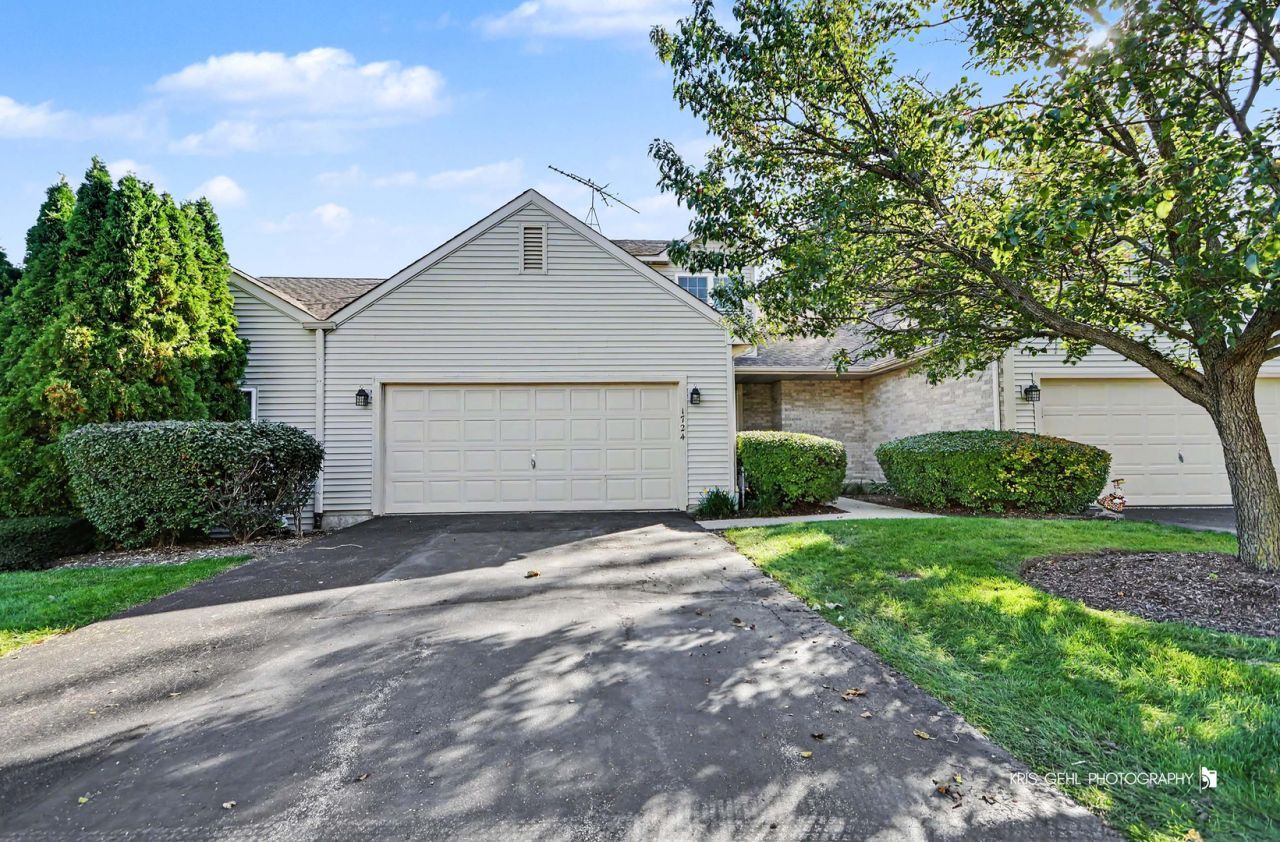
Welcome to Timber Trails! Tucked away on a desirable cul-de-sac, this inviting 2-bedroom, 2.5-bath home offers the kind of easy living buyers are looking for. The main level features a comfortable, light-filled living room, dining room and a functional kitchen with plenty of room to prepare meals and gather with friends and family. A convenient half bath completes the first floor. Upstairs, you'll find two bedrooms along with two full bathrooms, offering flexibility and privacy for everyday living. Need more room? The finished, dry basement adds valuable bonus space that can be tailored to your needs-whether you envision a family room, home office, hobby area, or additional entertaining space. One of the highlights of this home is the private outdoor setting. Step onto the deck and take in the peaceful backyard views while enjoying your morning coffee, hosting guests, or simply unwinding at the end of the day. And the best part? Let someone else handle the exterior upkeep. The Timber Trails association takes care of exterior maintenance, with the exception of the deck, giving you more time to enjoy your home and less time worrying about maintenance. Water is also included, offering an added value that's hard to beat. The home has also seen important updates, including a roof replacement approximately in 2016/2017 and replacement of all windows and the sliding glass door approximately 13 years ago. The location puts everyday conveniences within easy reach, including shopping, restaurants, parks, downtown McHenry, major roadways, the Fox River, and the beautiful Riverwalk. A great combination of location, low-maintenance living, additional finished space, and value-come see what makes this Timber Trails home such a great opportunity!
Property Highlights
Property Type: Residential - Townhouse
Total Living Area SF: 1,313
Garage Size: 2
Attached Garage
Built in 1998
Elementary School: Hilltop Elementary School
High School: Mchenry Campus
Middle School: Mchenry Middle School
Brick Exterior
General Information
Bedrooms: 2
Bathrooms: 3
Sqft: 1,313
County: McHenry
High School: Mchenry Campus
Subdivision: Timber Trails
Listed By:
RE/MAX Plaza
815-385-6770
MRED MLS
MLS ID: 12779869
Room Information
Foyer: 7X6
Bedroom 2: 14X11
Dining Room: 13X10
Family Room: 16X21
Kitchen: 9X11
Laundry: 16X20
Living Room: 16X13
Primary Bedroom: 14X14
Shown By
Get in Touch
Shown By
Contact an agent to learn more about
1724 Court Street , McHenry, IL 60051.
Mortgage Calculator

Call or Click to get Pre-Approved!
563-441-1862
toll free 866-441-1862
Customize Your Rate
| Loan Type | 30 Year Fixed | FHA 30 Year Fixed | 15 Year Fixed |
| Purchase Price | $247,900 | $247,900 | $247,900 |
| Down Payment | $49,580 | $8,677 | $61,975 |
| Monthly Mortgage Amount | $1,353 | $1,640 | $1,632 |
| Taxes | $345 | $345 | $345 |
| Insurance | $100 | $100 | $100 |
| HOA/Dues/Fees | $0 | $0 | $0 |
| Monthly Mortage Insurance | $0 | $109 | $0 |
| Monthly Estimated Total | $1,798 | $2,194 | $2,077 |
Dustin Plemmons
REALTOR®
Office: (563) 288-2972
Cell: (563) 506-4616
Licensed in IA
Muscatine Office
226 East 2nd Street
Muscatine, IA 52761
(563) 264-0240
Muscatine, IA 52761
(563) 264-0240

Member Participants (and their affiliated licensees, if applicable) shall indicate on their websites that IDX information is provided exclusively for consumers’ personal non-commercial use, that it may not be used for any purpose other than to identify prospective properties consumers may be interested in purchasing, that the data is deemed reliable but is not guaranteed by MLS GRID, and that the use of the MLS GRID Data may be subject to an end user license agreement prescribed by the Member Participant’s applicable MLS if any and as amended from time to time. MLS GRID may, at its discretion, require use of other disclaimers as necessary to protect Member Participant, and/or their MLS from liability.
Based on information submitted to the MLS GRID. All data is obtained from various sources and may not have been verified by broker or MLS GRID. Supplied Open House Information is subject to change without notice. All information should be independently reviewed and verified for accuracy. Properties may or may not be listed by the office/agent presenting the information.
Privacy Policy / DMCA Notice / ADA Accessibility


This site is hosted, designed and copyright
© 1994 - 2026 by
Delta Media Group, Inc. -- Patent Pending --
Agent License Information: Licensed in IA