


Dustin Plemmons
- Buy
- Sell
https://www.ruhlmortgage.com/BlakeEller.html
Description
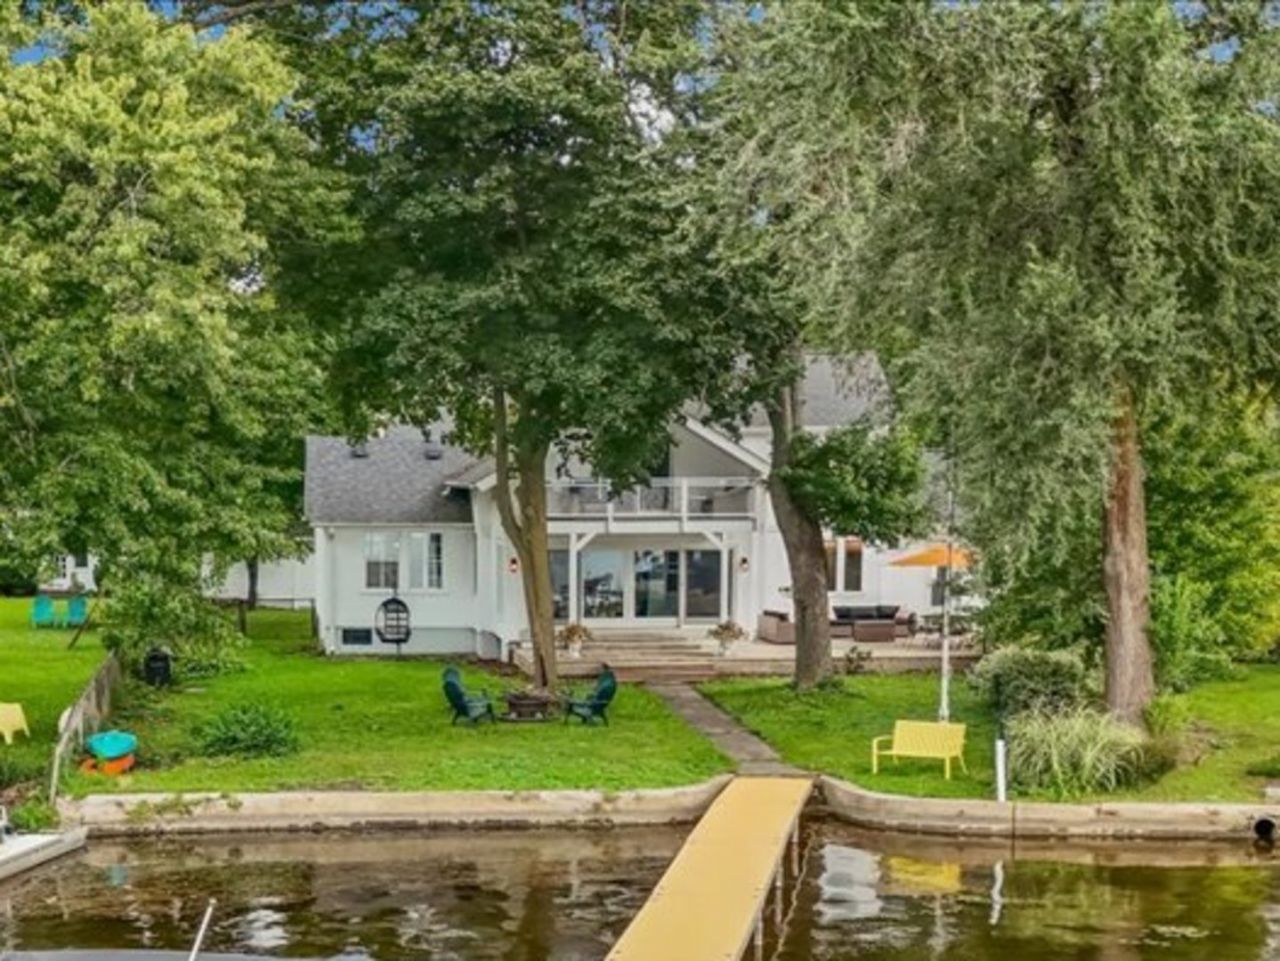
SOME HOMES CHANGE YOUR ADDRESS. A HOME ON CRYSTAL LAKE CHANGES HOW YOU LIVE. With 50 feet of direct Crystal Lake frontage, a private 76-foot FLOE pier and water access from the backyard, this beautifully renovated Crystal Lake waterfront home offers approximately 2,727 square feet, 4 bedrooms and 3 full baths. Tucked away on a quiet road and surrounded by mature trees, the home has beautiful lake views from the primary suite, sunroom, upstairs bedrooms and lake-facing balcony. Spend summer days boating, fishing, swimming, kayaking and paddleboarding right from your backyard. In the winter, enjoy ice skating and ice fishing on the lake. The paver patio and firepit area offer plenty of space to relax and entertain by the water, while the newer lake-facing balcony provides stunning lake and western sunset views. Inside, the home has been extensively renovated while keeping its original cottage character. Hardwood floors, a Craftsman-style staircase, built-in shelving and drawers, glass door knobs add charm. The remodeled kitchen features quartz countertops, upgraded cabinetry, a tile backsplash, custom range hood, Bosch dishwasher, Big Chill range, drawer microwave, refrigerator and disposal. The all season sunroom has updated tile, a wall of sliding glass doors and beautiful views of Crystal Lake. The living room and dining room provide additional space for entertaining. The private first-floor primary suite was completed in 2021 and features a vaulted ceiling, wide lake views and two walk-in closets. Pocket doors open to a stunning luxury bathroom with heated floors. The freestanding pedestal soaking tub sits in front of a large picture window overlooking the lake. The bath also includes an oversized glass-enclosed steam shower with a built-in bench, two vanities and a seated makeup area. An additional main-level room with barn doors offers flex space to be used as a separate dining room, second living room, home office or another bedroom. A renovated full guest bathroom featuring Swarovski Crystal faucet knobs is also on the main level. Upstairs are three additional bedrooms and another renovated full bath. This home provides a great layout with the option for multigenerational living or guests. Main-level laundry and a full basement provide convenience and plenty of storage. Updates include all-new plumbing and renovated kitchen and bathrooms in 2018, a sump pump and 50-gallon water heater in 2019, sunroom sliders in 2020, partial roof replacement, gutters and downspouts, ejector pump, backup sump pump and boiler circulating pump in 2021, paver patio in 2022, Generac generator in 2023, lake-facing balcony in 2024, laundry room in 2026 and washer and dryer 2025. The detached 2-car garage offers additional storage and EV charging. Close to downtown Crystal Lake, Metra, highly rated Crystal Lake schools, parks, beaches, shopping and dining. Enjoy the farmers market, concerts at the beach and Crystal Lake community events throughout the year. Crystal Lake shoreline is limited, and opportunities like this do not come along often.
Property Highlights
Property Type: Residential - Single Family
Total Living Area SF: 2,727
Garage Size: 2
Built in 1935
Elementary School: South Elementary School
High School: Crystal Lake Central High School
Middle School: Richard F Bernotas Middle School
River Front
General Information
Bedrooms: 4
Bathrooms: 3
Sqft: 2,727
County: McHenry
High School: Crystal Lake Central High School
Listed By:
Keller Williams Success Realty
815-444-6790
MRED MLS
MLS ID: 12774773
Room Information
Foyer: 11X7
Eating Area: 12X9
Sun Room: 17X10
Bedroom 2: 15X14
Bedroom 3: 18X17
Bedroom 4: 23X17
Dining Room: 19X14
Family Room: 15X10
Kitchen: 15X10
Laundry: 12X6
Living Room: 17X11
Primary Bedroom: 15X12
Shown By
Get in Touch
Shown By
Contact an agent to learn more about
1153 N Shore Drive, Crystal Lake, IL 60014.
Mortgage Calculator

Call or Click to get Pre-Approved!
563-441-1862
toll free 866-441-1862
Customize Your Rate
| Loan Type | FHA 30 Year Fixed | VA 30 year fixed | 30 yr Jumbo |
| Purchase Price | $1,199,000 | $1,199,000 | $1,199,000 |
| Down Payment | $41,965 | $0 | $239,800 |
| Monthly Mortgage Amount | $7,932 | $8,459 | $6,543 |
| Taxes | $1669 | $1669 | $1669 |
| Insurance | $100 | $100 | $100 |
| HOA/Dues/Fees | $0 | $0 | $0 |
| Monthly Mortage Insurance | $720 | $0 | $0 |
| Monthly Estimated Total | $10,671 | $10,478 | $8,562 |
Dustin Plemmons
REALTOR®
Office: (563) 288-2972
Cell: (563) 506-4616
Licensed in IA
Muscatine Office
226 East 2nd Street
Muscatine, IA 52761
(563) 264-0240
Muscatine, IA 52761
(563) 264-0240

Member Participants (and their affiliated licensees, if applicable) shall indicate on their websites that IDX information is provided exclusively for consumers’ personal non-commercial use, that it may not be used for any purpose other than to identify prospective properties consumers may be interested in purchasing, that the data is deemed reliable but is not guaranteed by MLS GRID, and that the use of the MLS GRID Data may be subject to an end user license agreement prescribed by the Member Participant’s applicable MLS if any and as amended from time to time. MLS GRID may, at its discretion, require use of other disclaimers as necessary to protect Member Participant, and/or their MLS from liability.
Based on information submitted to the MLS GRID. All data is obtained from various sources and may not have been verified by broker or MLS GRID. Supplied Open House Information is subject to change without notice. All information should be independently reviewed and verified for accuracy. Properties may or may not be listed by the office/agent presenting the information.
Privacy Policy / DMCA Notice / ADA Accessibility


This site is hosted, designed and copyright
© 1994 - 2026 by
Delta Media Group, Inc. -- Patent Pending --
Agent License Information: Licensed in IA